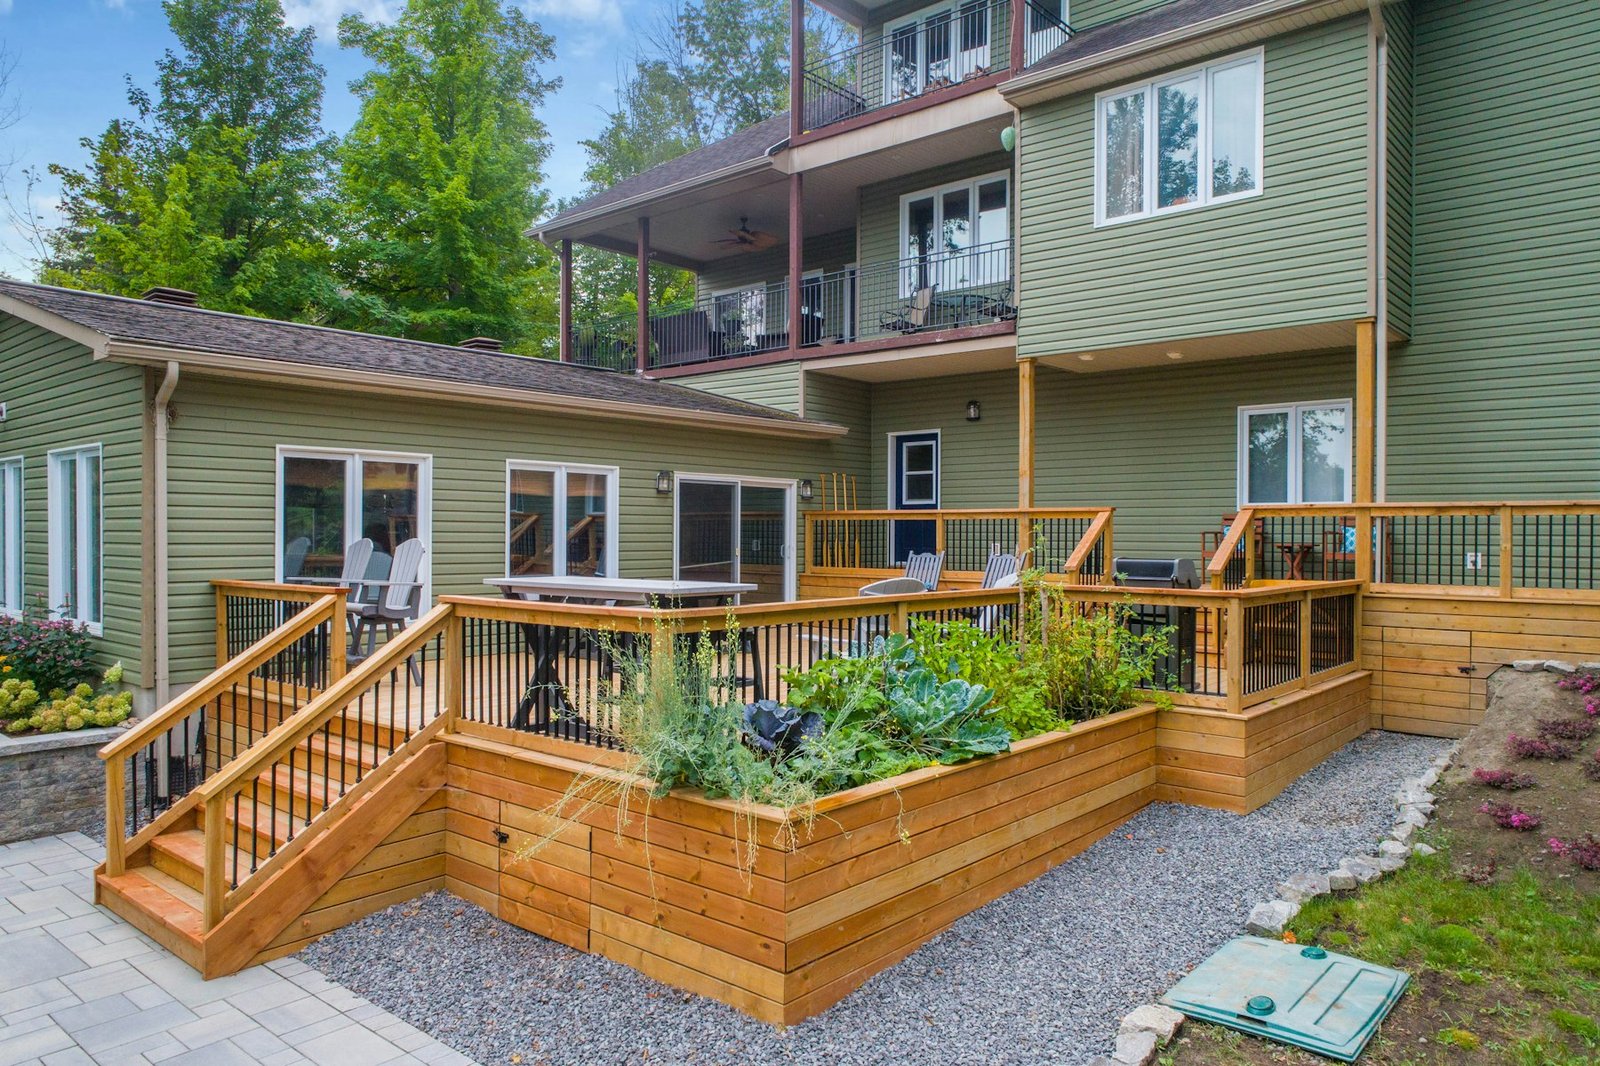
Herriman and the south Salt Lake Valley
Deck Installation in Herriman, Utah
New decks, from staking the footings to the last board. Almost everything that decides whether a deck is still solid in twenty years happens in the first two days of work, before anyone sees a finished surface.
What is involved
A new deck is mostly a foundation problem
People pick a deck by its surface — board width, colour, whether it wraps the corner. What decides how long it lasts is underneath it, and it gets covered up on day two.
Footings have to reach below frost depth and bear on soil that can carry the load. Salt Lake City publishes 30 inches and 1,500 psf as its residential baseline; every city sets its own numbers, and a filled or soft lot changes them again. Post-to-beam and beam-to-joist connections need rated hardware, not toe-nails and optimism.
Then there is the house itself. If the deck attaches, the ledger has to bolt into solid rim joist and be flashed so water sheds out over the siding instead of running down behind it. Where a wall will not take a ledger — some stucco assemblies, some brick veneers, a cantilevered floor — the right answer is a freestanding deck on its own posts. It costs a little more and it removes an entire category of future problem.
- Footing size and depth set from the load above and the frost depth your city publishes
- Ledger through-bolted into rim joist and flashed, or a freestanding frame where the wall cannot take one
- Guards wherever the walking surface sits more than 30 inches above the ground
- Stairs with consistent rise and run, landing on something that will not turn to mud in March
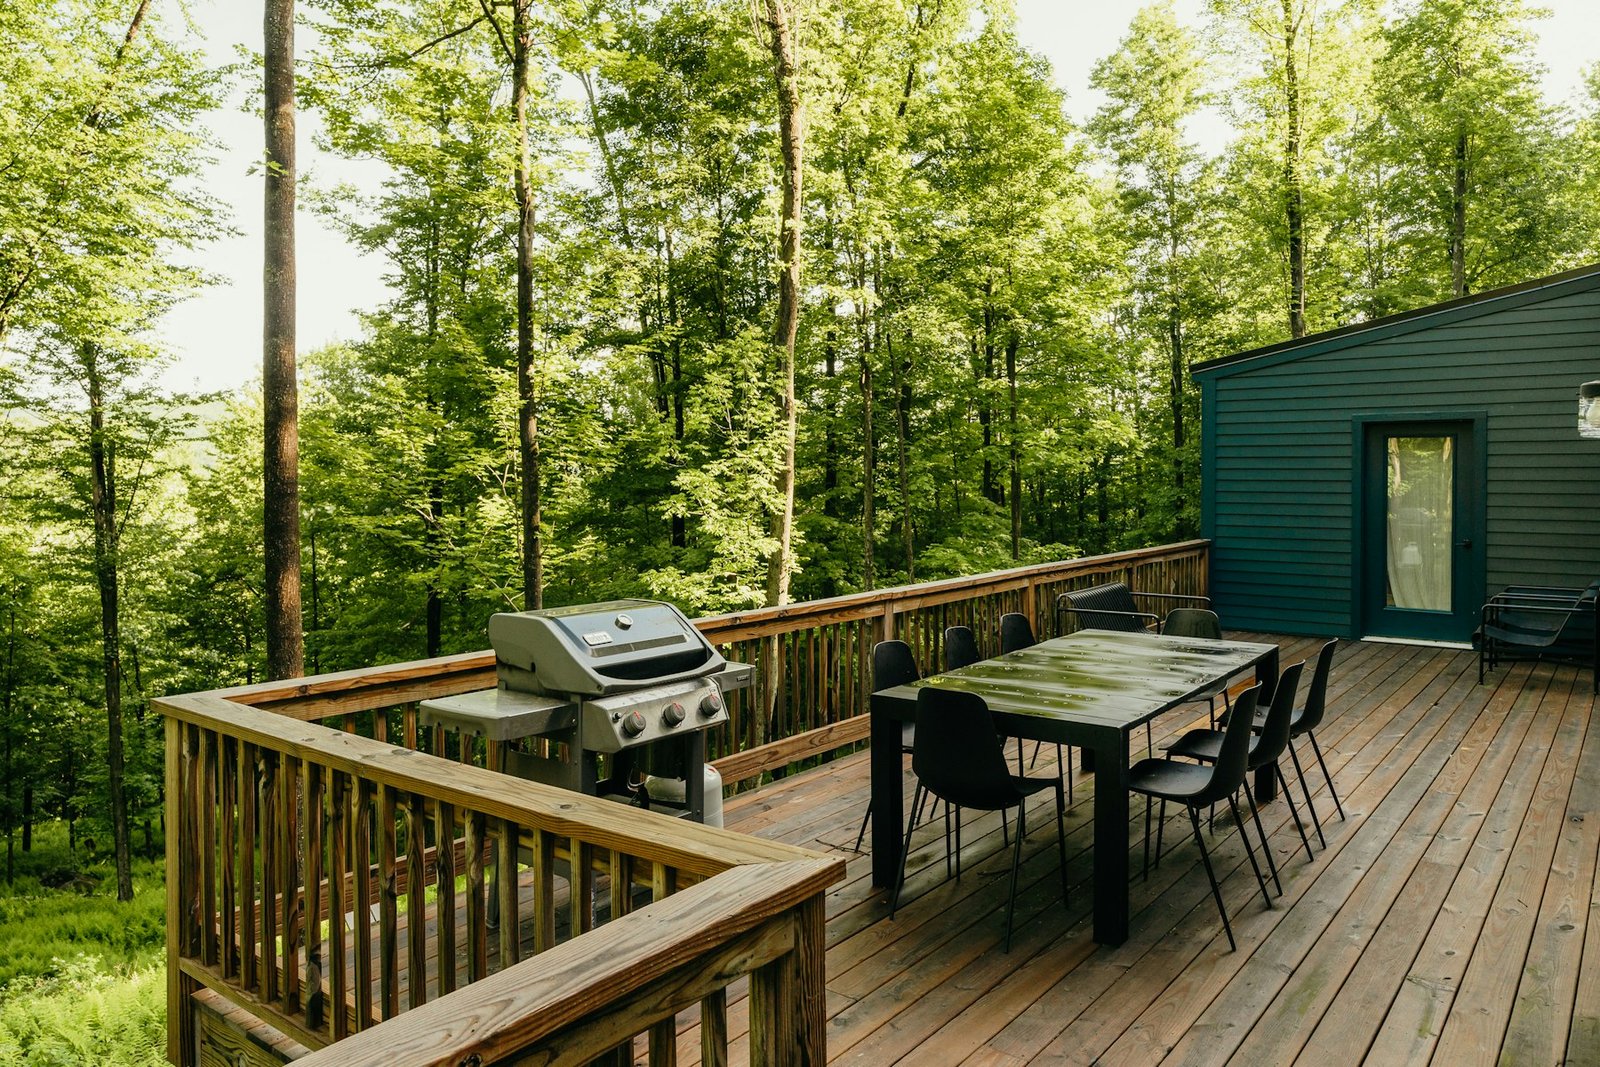
What it covers
What a new deck build includes
One crew from layout to final inspection. You are not coordinating a framer, a railing supplier and a permit expediter separately.
Design and layout
Footprint, height, stair position and traffic flow worked out against the doors you actually use and where the yard gets shade at five in the afternoon. Bigger is not automatically better — an oversized deck eats the lawn and still gets used in one corner.
Permit drawings and submission
Framing plan, footing detail and guard detail in the format your building department asks for, submitted and chased. We deal with plan-review comments rather than handing them to you.
Structure, surface and guards
Holes dug and left open for the footing inspection, posts and beams set, joists hung with rated hardware, then decking, guards and stairs. Blocking goes in where the span calls for it, not only where it shows.
Process
How a new deck goes in
Six stages. Two of them — plan review and inspection scheduling — run on the city’s clock, which is why we start them before anything gets ordered.
Site visit
We measure the space, check grade and drainage, and open up the question of ledger versus freestanding by looking at how the wall is actually built.
Design and materials
A layout with dimensions and a materials list. This is where wood-versus-composite gets settled, because it changes joist spacing and therefore the frame cost.
Permit
Drawings prepared and submitted. Utah exempts some small, low, freestanding decks; attached and raised decks normally need a permit, and we confirm which applies to yours.
Footings
Holes dug to depth, inspected where the city requires it, then poured. This is the stage nobody photographs and the one that matters most.
Frame and decking
Posts, beams, joists, blocking, then the walking surface. Boards get laid with the gap the material calls for, which is not the same for wood and composite.
Guards, stairs, inspection
Guard posts anchored into blocking, infill fitted, stairs cut and hung. Final inspection, then a walkthrough covering what the finish needs and when.
Worth knowing
The decisions that are expensive to change later
Some choices are easy to revisit. Board colour, furniture layout, whether you add a pergola in three years — none of those are structural.
Others are effectively permanent once the concrete is in. Where the footings sit fixes the footprint. Joist spacing fixes which decking materials you can ever use on that frame. Deck height fixes whether you need guards and where the stairs can land.
It is worth spending an extra half hour at design stage on those four things, and much less time than people usually do on the colour.
- Footing positions — they set the footprint permanently
- Joist spacing — 16 inches on centre suits most wood, diagonal composite layouts often want 12
- Deck height relative to the door threshold and to grade, which decides guards and stair count
- Whether a hot tub is ever going on it, because that gets framed in from the start or not at all
Plan the cost
Get a planning range before the site visit
Size, height, material, guard and stairs, priced the way a deck is actually built — with Herriman’s 30 inch permit line and its published $432.39 fee built in. A planning estimate, not a quote.
Have a spot in mind but no drawing?
That is the normal starting point. A rough description and a photo of the back of the house is enough for us to come and look at it properly.
Questions
New deck questions
How big should the deck be?
Big enough for what you will actually put on it, and no bigger. A table with six chairs and room to push them back wants roughly 12 by 14 feet on its own. Add a seating group or a grill station and you are into 16 by 20. Past that, decks start eating the yard and people end up using one end of them.
Attached or freestanding?
Attached is cheaper and usually fine. Freestanding is the answer when the wall cannot take a ledger safely — certain stucco assemblies, brick veneer, a cantilevered floor, or a rim joist that has already been water-damaged. We look at that during the site visit rather than assuming.
How deep do the footings go?
Below frost depth, on soil that will carry the load. Salt Lake City publishes 30 inches; other cities in the valley set their own, and a bench lot at elevation can be different again. We confirm the figure with your jurisdiction rather than working from a rule of thumb.
Can the deck go over an existing concrete patio?
Sometimes, and it is often a good idea because the slab keeps weeds down underneath. The footings still have to reach undisturbed soil below the slab, so it does not save on excavation — it saves on demolition.
Do I need a guard rail?
If the walking surface is more than 30 inches above the ground at any point, yes. Below that it is optional, though a low deck with a step-off onto a slope is still worth guarding. Guard height and baluster spacing are both set by code and inspectors check them with a measure.
What time of year is best?
Spring and early summer are busiest, which means longer waits. Autumn is a good time to build for use the following year, and winter is the right time to do design and permitting so footings can go in as soon as the ground allows.
Related work
Other things we do
Deck work rarely stays in one category. A new build often turns into a railing question, and a repair quote sometimes ends up as a replacement.
Deck Repair
Targeted work on rot, springy boards, failing ledgers and rails that move when you lean on them.
See what’s involvedDeck Replacement
Tear-out and rebuild when the frame is past saving, usually on the same footprint.
See what’s involvedComposite Deck Installation
Capped composite and PVC surfaces on a frame spaced and flashed for the product.
See what’s involvedStart with a site visit
Send the form with your address and what you are picturing. We will come out, measure, and give you a number that means something.
Request a Quote
Tell us about your deck project below, including rough size, materials and photos if you have them, and we will follow up to set up a free estimate.